Project Update: EWS Intrusive Investigation Works
Project Asset: Tooting Road, London
Target Commencement: Summer 2026
Objective: Scheme-specific intrusive cladding and cavity barrier investigation.
Following the finalisation of our initial desktop documentation reviews, we have coordinated with the appointed independent fire engineers on behalf of Roxton CRC to issue the final EWS Intrusive Mark-Up Protocol. This project update outlines the impending “opening up” works required to thoroughly assess the property’s external wall system build-up.
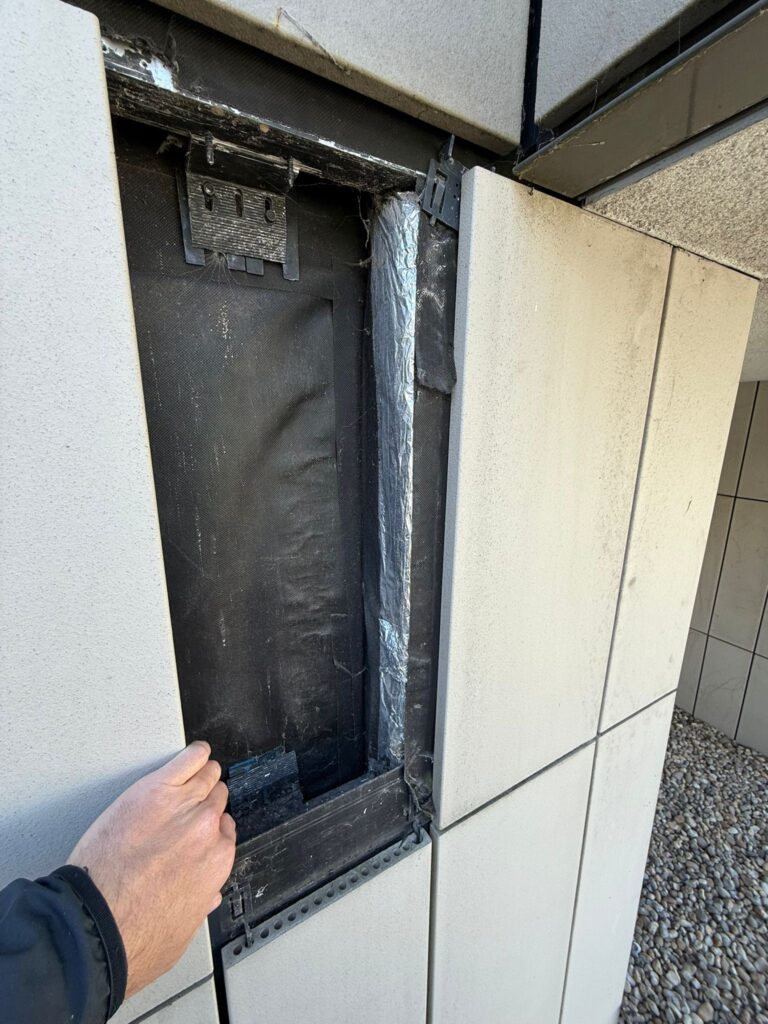
To establish exact as-built compliance and eliminate guesswork regarding hidden fire barriers, our specialised site team will perform a series of targeted, localised forensic openings across the facade.
The primary objectives of this field exercise are to:
Verify Hidden Insulation: Extract physical material samples to confirm the exact manufacturer, product type, and combustibility rating of the internal insulation layers.
Audit Cavity Barriers: Open up critical wall junctions to verify that horizontal and vertical cavity barriers are correctly aligned, structurally intact, and uncompromised.
Assess Interface Workmanship: Document the condition of existing window jambs, sills, and balcony interfaces to ensure robust fire-stopping is present.
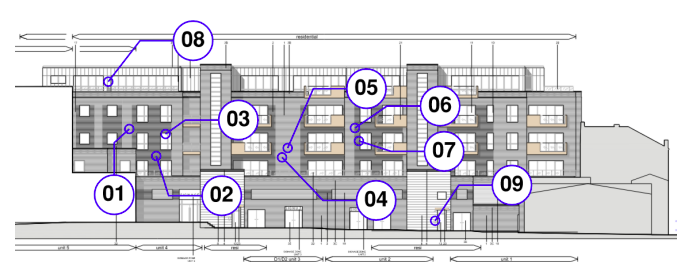
The property features several distinct external wall types and architectural attachments. To ensure a comprehensive sample size without unnecessary structural damage, 18 precise inspection nodes have been mapped across the building:
Elevation 1 (Tooting Road Frontage): Investigations cover brick, stone, faience, and spandrel panels. Work involves specialized diamond brick removal, vent grille entry, and deep masonry borescope testing.
Elevation 2 (Hebdon Road): Works target stonework, spandrel panels, and aluminium louvres. Cavities will be checked via targeted panel removals and backing-panel borescope entry at floor slab interfaces.
Elevations 3a & 3b (Rear & Car Park): Focuses on brickwork, rainscreen cladding, and cantilevered balconies. Methods include 4-brick diamond extractions, window head/jamb openings, and full cladding panel removals.
Elevation 4 & Lightwell: Covers brick and rainscreen cladding systems. Investigation relies on full panel removals at compartment floor and window sill levels.
To minimise disruption to residents and commercial occupiers, the site works will operate under a dynamic protocol:
Adaptive Relocation: If physical site constraints or localised access limitations prevent an opening at a designated node, the technician will dynamically relocate the opening point in direct coordination with the on-site fire engineer.
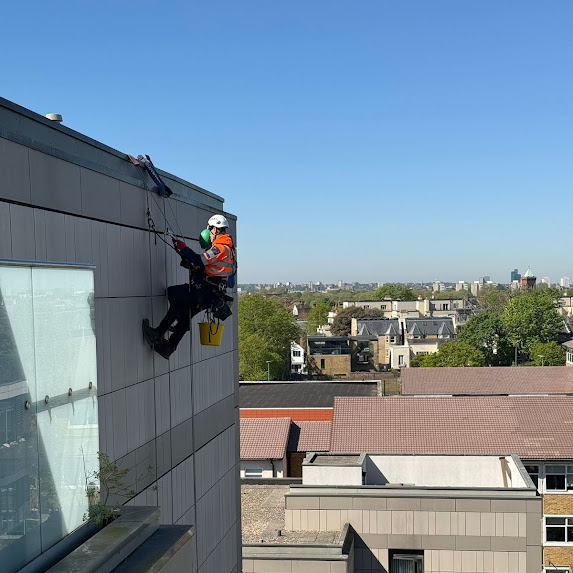
Access Requirements: Specific access coordination is being scheduled for uppermost residential terraces (to inspect high-level rainscreen cladding) and adjacent commercial roof levels to safely access recessed louvres and lightwell elevations.
Once these intrusive openings are completed and detailed photographic evidence is secured, the findings will feed directly into a comprehensive, life-safety risk assessment, providing the freeholder and stakeholders with a definitive pathway to compliance.