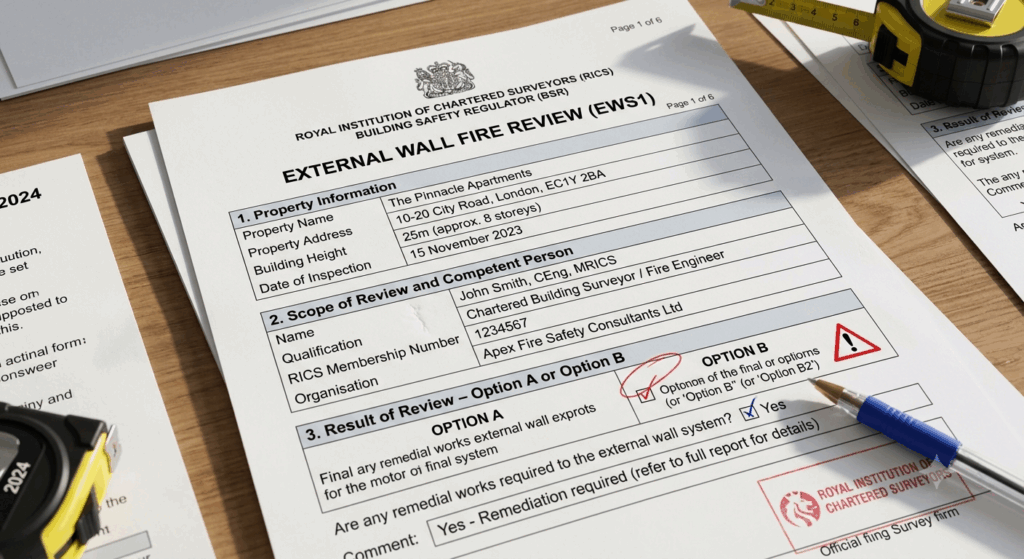
Launched jointly by the Royal Institution of Chartered Surveyors (RICS), the Building Societies Association (BSA), and UK Finance, the EWS1 process evaluates the fire safety of a building’s external wall distribution.
Key Fact: While an EWS1 form is not a statutory legal requirement, it has become a de facto necessity for buying, selling, or remortgaging flats within multi-storey blocks featuring external cladding or attachments.
The assessment must be completed by a qualified professional. Based on their physical and documentary analysis, the building is assigned to one of two main categories, each containing specific sub-ratings.
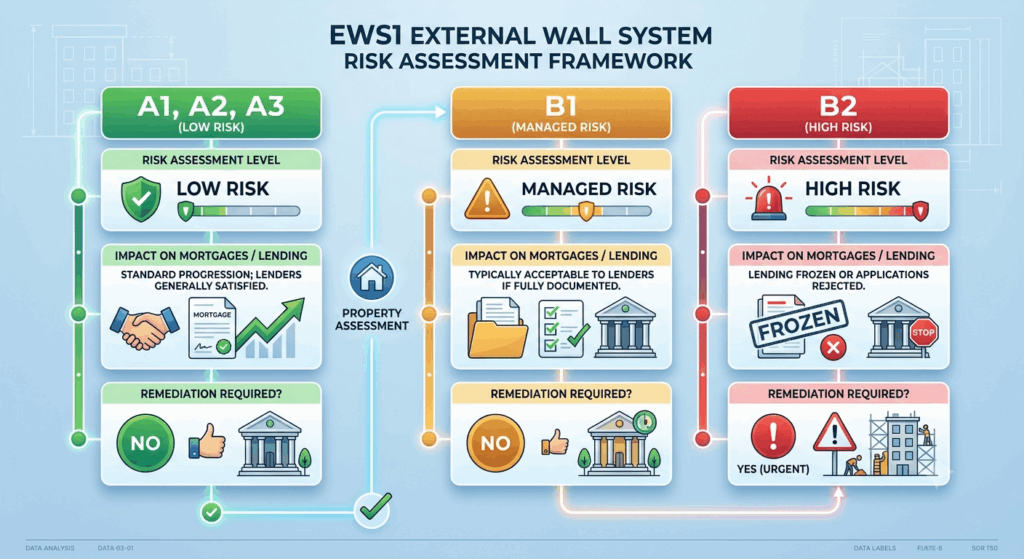
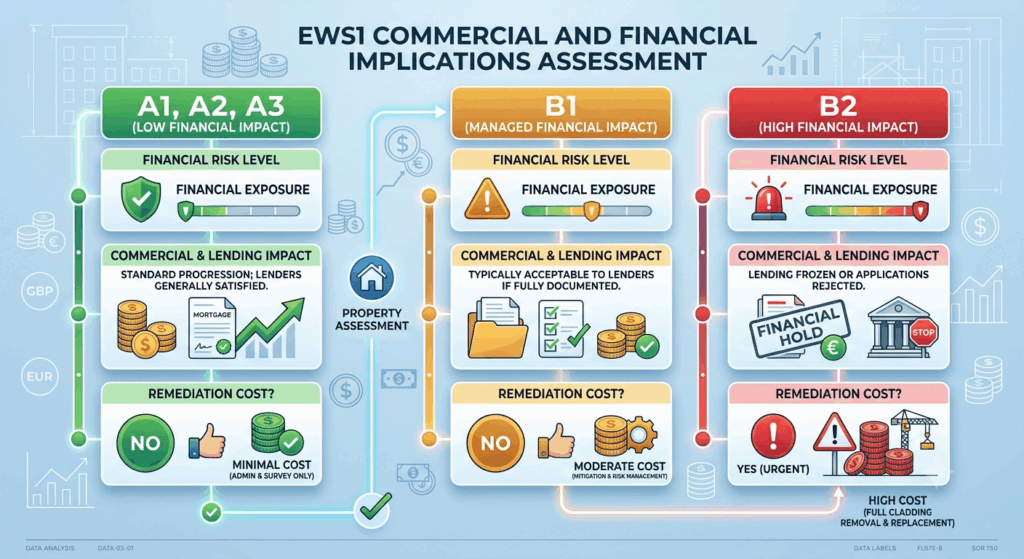
The outcome of an EWS1 assessment determines whether a building is safe for standard lending or if costly remediation is required.
This category applies when the materials used within the external wall system are unlikely to support combustion.
A1: No cladding or attachments present that pose a notable fire risk. No remedial actions are required.
A2: Attachments (such as balconies or decorative panels) are present but constructed from non-combustible materials.
A3: Cladding is present but verified via independent testing or original documentation as a material of limited combustibility. No remediation is needed.
This category is triggered when combustible materials are detected within the wall build-up, requiring a detailed risk appraisal by a chartered fire engineer.
B1: Combustible elements are present, but a comprehensive fire risk assessment concludes the residual risk is sufficiently low that no remediation is required.
B2: Combustible materials are present, and the fire engineer determines that the risk is unacceptable, meaning remediation work is mandatory.
The competency framework required to sign the form depends entirely on the complexity of the materials found:
For Category A Sign-offs: Can be completed by a competent building surveyor, fire professional, or architectural technician registered with bodies such as RICS, CABE, or the IFE.
For Category B Sign-offs: Requires a higher tier of expertise. Only a Chartered or Incorporated Fire Engineer registered with the Engineering Council can sign off on a Category B rating.
Lenders generally request an EWS1 form under the following criteria:
The residential building features explicit cladding, curtain walling, or combustible insulation.
The building typically meets or exceeds height thresholds (frequently applied to blocks over 18 metres, though often requested for buildings between 11–18 metres depending on risk factors).
Note: One EWS1 form applies to the entire block asset, not individual flats, and remains valid for five years unless significant structural alterations occur
“My building is under 18m, so I am exempt.”
Incorrect. Lenders frequently request EWS1 forms for 11–18m buildings if high-risk materials or stacked balconies are visible.
“Any presence of cladding automatically triggers a B2 failure.”
Incorrect. High-quality, modern non-combustible rainscreens often achieve A2 or A3 status, while managed risks can safely land a B1 rating.
“An EWS1 covers internal fire safety lines.”
Incorrect. The scope is strictly limited to the external facade, cavity barriers, and external attachments. Internal compartmentation
When a building faces complex cladding challenges or is tracking toward an problematic Category B2 rating, the industry has shifted away from an automatic, costly “strip and replace” mentality. Modern compliance relies on PAS 9980, a comprehensive risk framework that evaluates buildings holistically.
At TP Construction, we resolve facade risks by seamlessly aligning three critical disciplines: Specialised Contractors, Fire Engineers, and Architectural Designers.
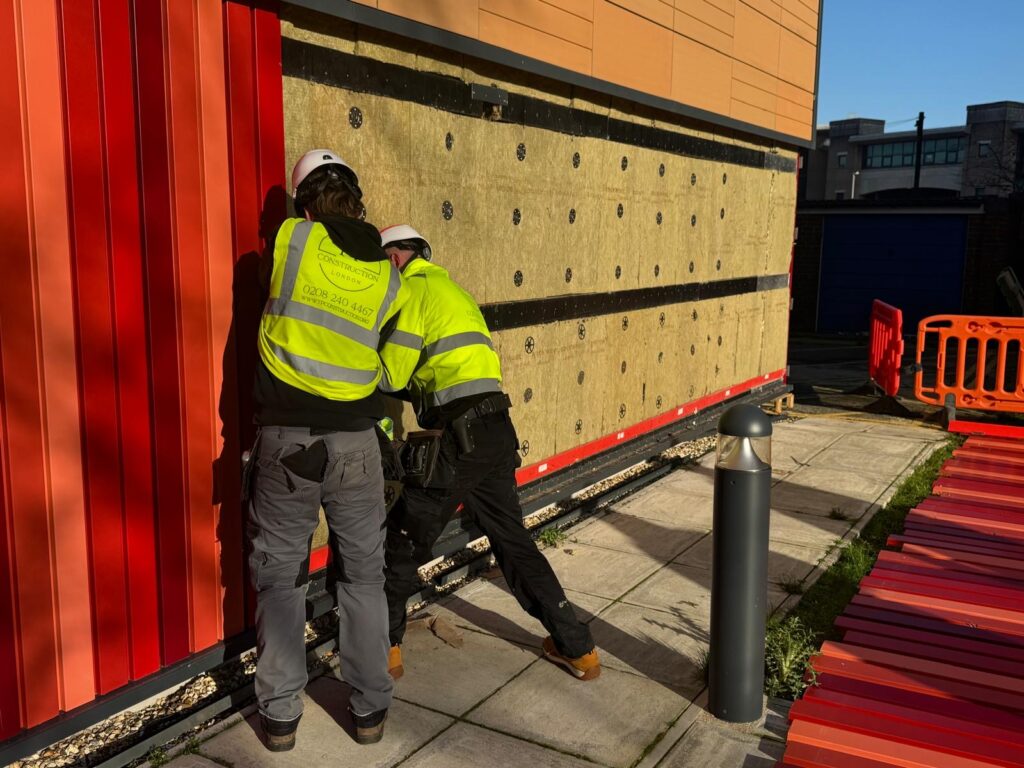
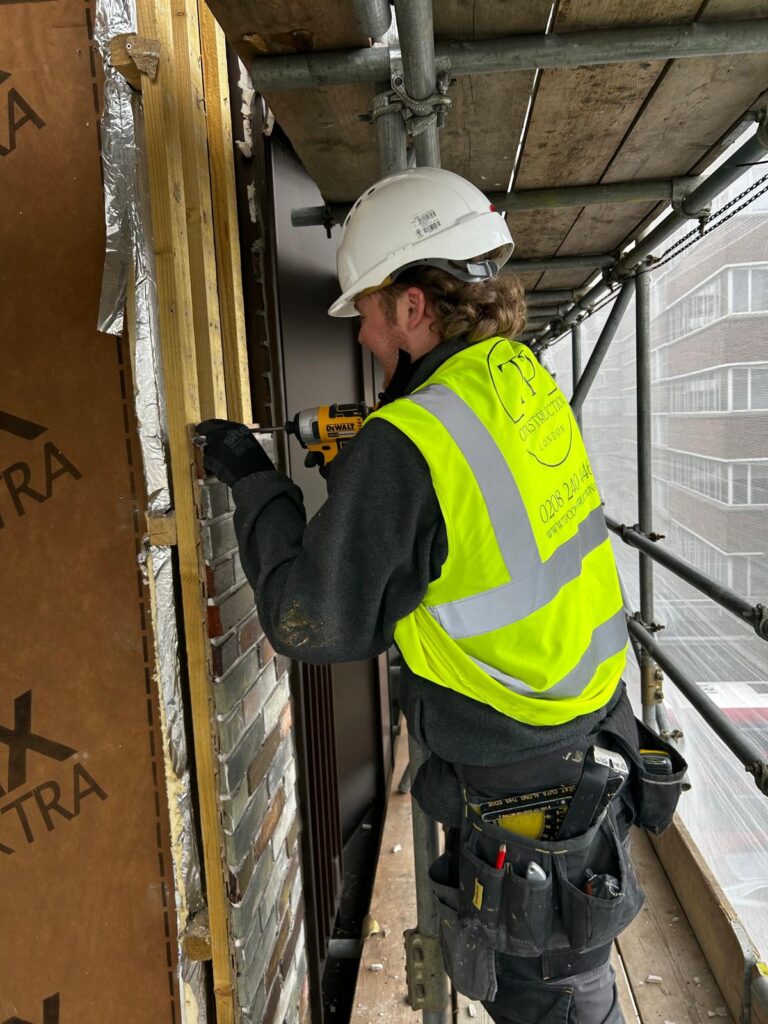
An appraisal cannot rely solely on historical “as-built” documents. As principal contractors, TP Construction executes precise, localized openings within the facade. This forensic opening allows independent fire engineers to inspect hidden cavities, determine exact insulation types, and verify the position and integrity of cavity barriers.
By collaborating with accredited Fire Engineers, the property is evaluated using a life-safety risk matrix. Under PAS 9980, we look for proportional solutions. Before recommending invasive structural overhauls, the engineering team factors in compensatory measures—such as existing internal protections, optimised evacuation routes, and active fire safety systems—to see if a tolerable risk rating can be achieved without unnecessary expenditure.
If physical remediation is deemed unavoidable (confirming a true B2 status), our design and architectural partners step in. Architects ensure that replacement external wall systems strictly satisfy modern Building Regulations (Class A1 or A2-s1, d0 non-combustible components) while maintaining the building’s original architectural intent, structural load parameters, and planning constraints.
This unified approach ensures that any necessary remediation work is targeted, cost-effective, and fully accepted by mortgage lenders, transforming high-risk liabilities into safely compliant assets.